Monday, July 7, 2014

Flooring!

The hardwoods and carpet have been started today!  Looks like they should be done tomorrow!  The carpets look nice, we thought the color would be different.  It's not bad though.  The hardwoods look really nice, can't wait to see them done to get a real feel for them!


Thursday, July 3, 2014

PM Update 7/3/14

PM Update:

- Today: Hardwoods starting

- Monday: Hardwoods finishing

- Monday: Carpet installing

- Monday/Tuesday: Paving driveway (hopefully monday)

- Tuesday:  Towelbars, etc. installing

- Tuesday:  Island installing (morning)
- Tuesday:  granite installing (afternoon)

- Tuesday/Wednesday:  Grading

- Tuesday/Wednesday:  1st cleaning of house

- Thursday/Friday: Punchout/paint

- Thursday/Friday: Lawn hydroseeding


Side notes:

- Moved house numbers down under garage light
- On schedule for 18th pre-settlement meeting


Wednesday, July 2, 2014

Updates as of 7/2/14

Newest updates since our cabinets went in: stone for our driveway is in place, our fireplace is done, toilette's are in, the doors and trim have been painted, stairs from garage are in.  We also found out that our door to our study is just beautiful!  It has a window above the door, it's very nice and lets so much light into the foyer.  I'm pretty sure the plumbing is all set, seeing how my husband used the toilet today lol.  Tomorrow hardwoods should be going in, can't wait to see them!


Friday, June 27, 2014

Second New Home DIY Project - Making Dinning Room Table

After seeing how much a dinning room table set would have cost us ($1500 +) and that wasn't even what we wanted, we decided to make our own.  We couldn't find one we wanted/liked.  We are not very formal people and I don't like the look of formal dinning room sets.  After many failed attempts at finding tables and chairs at garage sales, I decided we could make a table ourselves.  It took a while for my husband to get on board, but being able to stop looking for one and having an opportunity to buy a new saw made him change his mind.

We researched table dimensions and widths and then set off to Lowes.  I knew I wanted the largest table that could fit in our dinning room comfortably and I wanted to be able to have two people at each head of the table, making more of a square table then rectangle.  I wanted a complete square 3 x 3 x 3 x 3 person table, but the way the wood came at the store made us go with a 2 x 4 x 4 x 2 person table.  So we bought five 8 ft by 12 inch pine plank boards for the top, four 2 x 3's for the underneath support, and two 4 x 4's for the legs.  Unfortunately the wood wasn't all exactly 8ft, so we had to cut those boards and they all weren't square so we had to sand them to get them to lay flat with one another.  After those difficulties, we made a square with the 2x3's and screwed the planks on the top.  Then we sanded, filled cracks with wood fill, and stained top, sides, and legs with minwax dark walnut stain and put poly on the top.  It only cost us $100 (plus a $125 saw, but we don't own any tools yet so we needed that).  We also used this Lowe's video for some help:

http://www.lowes.com/creative-ideas/kitchen-and-dining/diy-dining-set/project

I also bought 8 chairs from overstock.com that were on clearance (https://www.overstock.com/Home-Garden/Cafe-Metal-Side-Chair-Set-of-2/8530402/product.html).  These chairs were cheap and just what I was looking for.  They also reminded me of our honeymoon in Paris and they are very pretty.  We have two benches from our dinette set that we can use at each head of the table to add more seating, that's why I only bought 8 chairs.  This table will seat 12 with these,  I'm so happy for the choice to build the table.  We got a whole dinning room set for 12 that I am in love with (and it fits with our informal life style) for around $400!  So awesome!

*UPDATE:  Table might be a little to big for the room lol whoops.  We're going to see how it fits, if it  looks too big we'll just have to cut it some.  At least it will fit in the room, just might not have enough space around the ends of it.

Chairs I bought to go with the DIY Table We Built

Pre-stain

After One Coat Of Stain (still needs poly)
All Finished!  (Two coats of poly)

Cabinets!!!

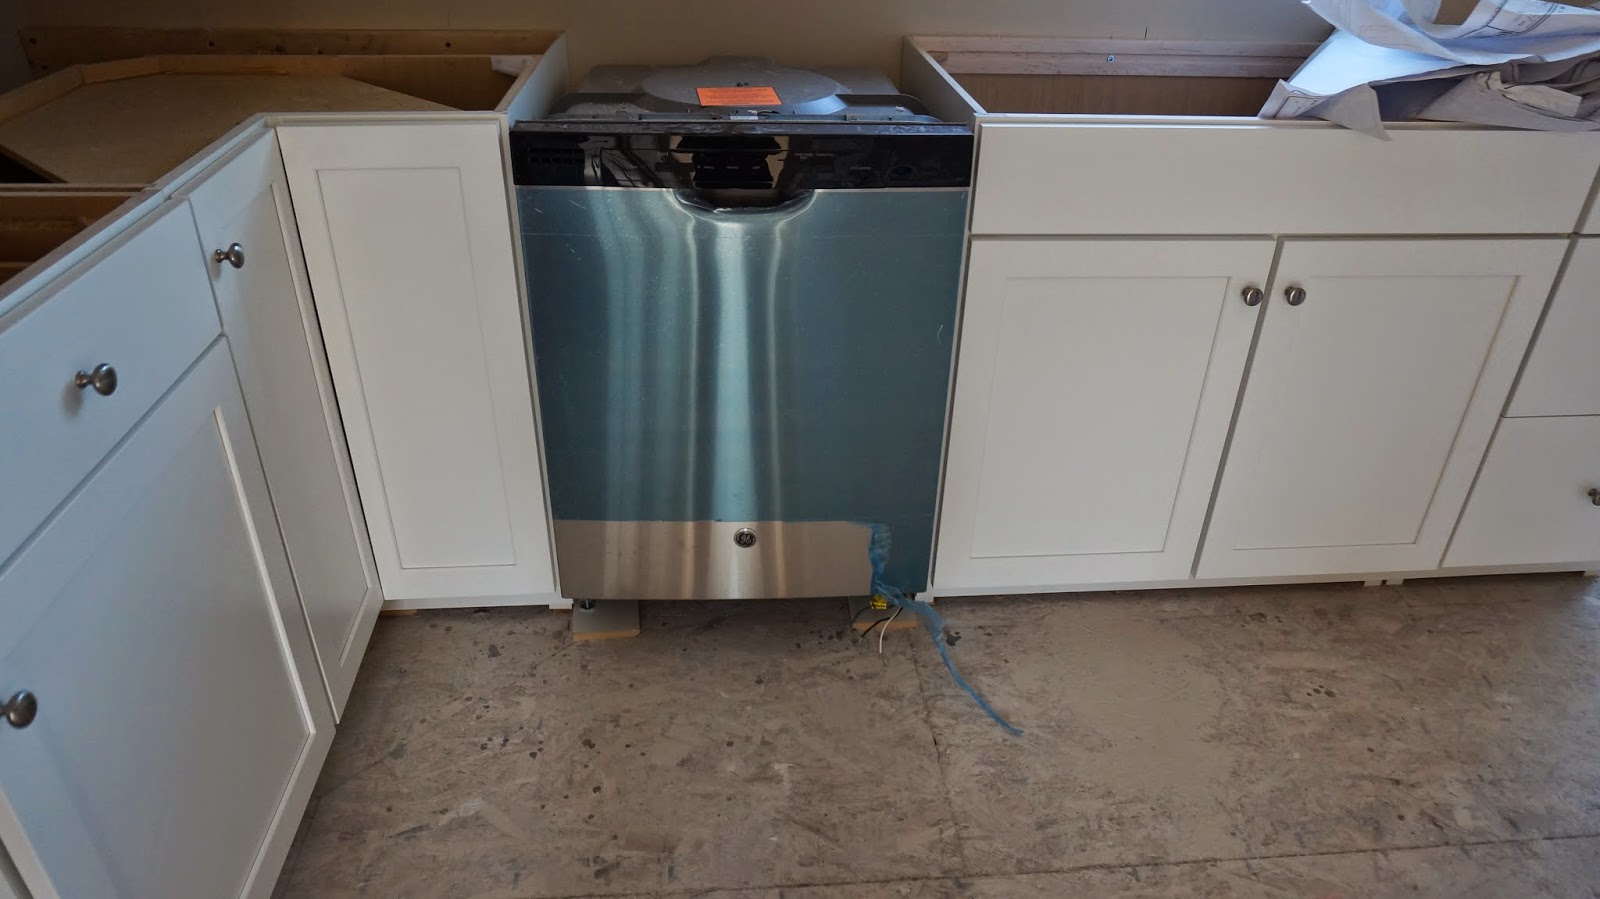
We got out cabinets in and they look so beautiful!!  We are so happy with the white cabinets we choose!  Can't wait to see how they look with the dark wood floors and the black granite!  They were so tall I can't reach half the shelves lol.  I guess I'll just put stuff I don't use much up there.   My husband couldn't even reach the top self, so I didn't feel as bad.  Guess we're both going to need to use the step stool I have.  They also looked very well made and there is draw sliders in each bottom cabinet, which is pretty cool.


PM Update 6/27/14

PM Update:

- Monday: Trim will be finished

- Tuesday/Wednesday: Trim will be painted

- Wednesday:  Cleaning floors, getting ready for final flooring

- Thursday: Hardwoods installing

- Next Monday: Hardwoods finished

- Next Tuesday: Carpet installing

- Following Week: Driveway and clean up

Side notes:

One of our outside lights is covering up our house number, so we asked him to move the number down a bit.  PM said no problem.  

Our cabinets look beautiful, will post pictures tonight!  We are so happy with the cabinets!  Can't wait to see the hardwoods with them!

Tuesday, June 24, 2014

Power and Lights

Today we had our SR show us around our house.  The outlets and lights were done and we could turn the lights on and off.  The lights were actually very pretty.  I thought they'd be ugly.  They also had kitchen cabinets in place in their boxes and our bathroom cabinets were in their respective bathrooms.  Also, the doors and trim were put in the locations they were supposed to go.  Seems like we might have cabinets hung by the end of week and doors and trim done.  We love seeing it all come together!  We are almost at 20 days , it's crazy!!